Paris buildings,given asecond life
A Paris practice since 2002, for investors and brands. From 200 to 30,000+ m².
Swiss Life, PIMCO, DWS, Gecina, AEW, Nexity
- Founded
- 2002, by Pascal Dalous
- Led by
- Donatien Dalous, architect and environmental engineer
- Team
- 20+ architects, engineers, designers
- Buildings
- Offices, housing, hotels, retail, industrial, heritage
- Studio
- 15 rue du Conservatoire, Paris 9th
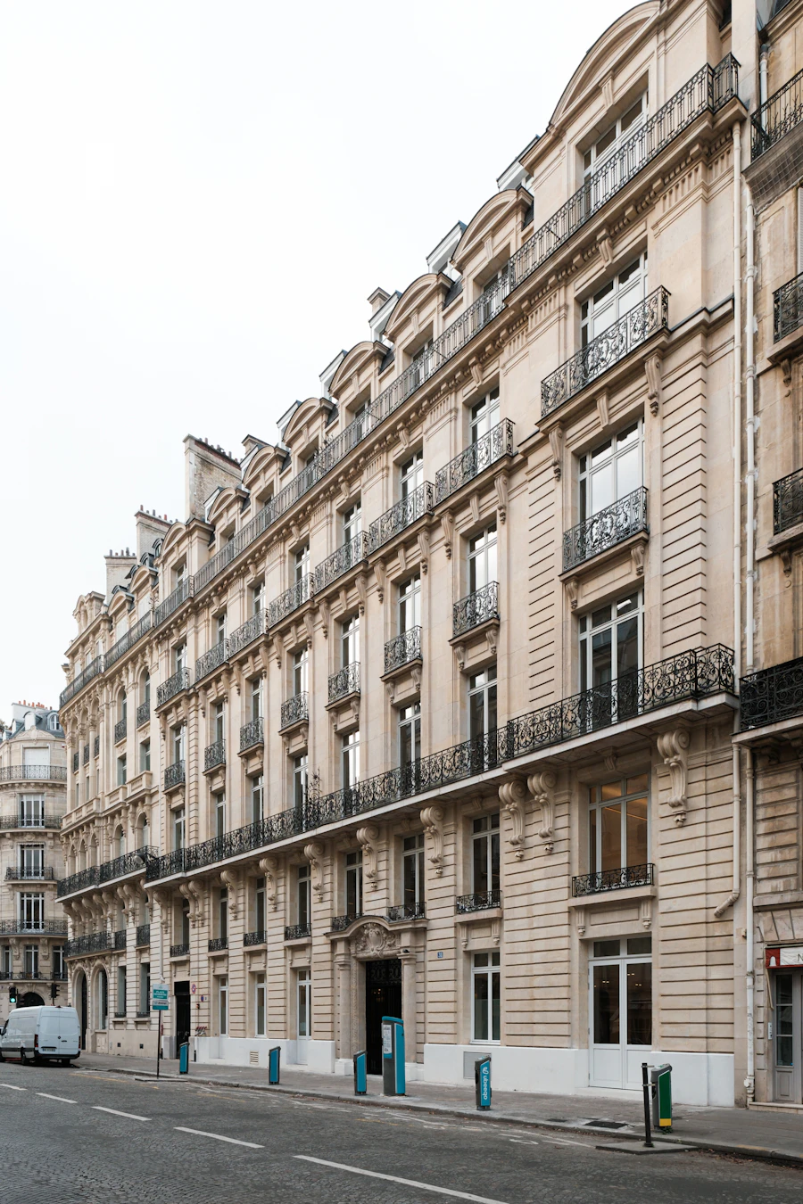
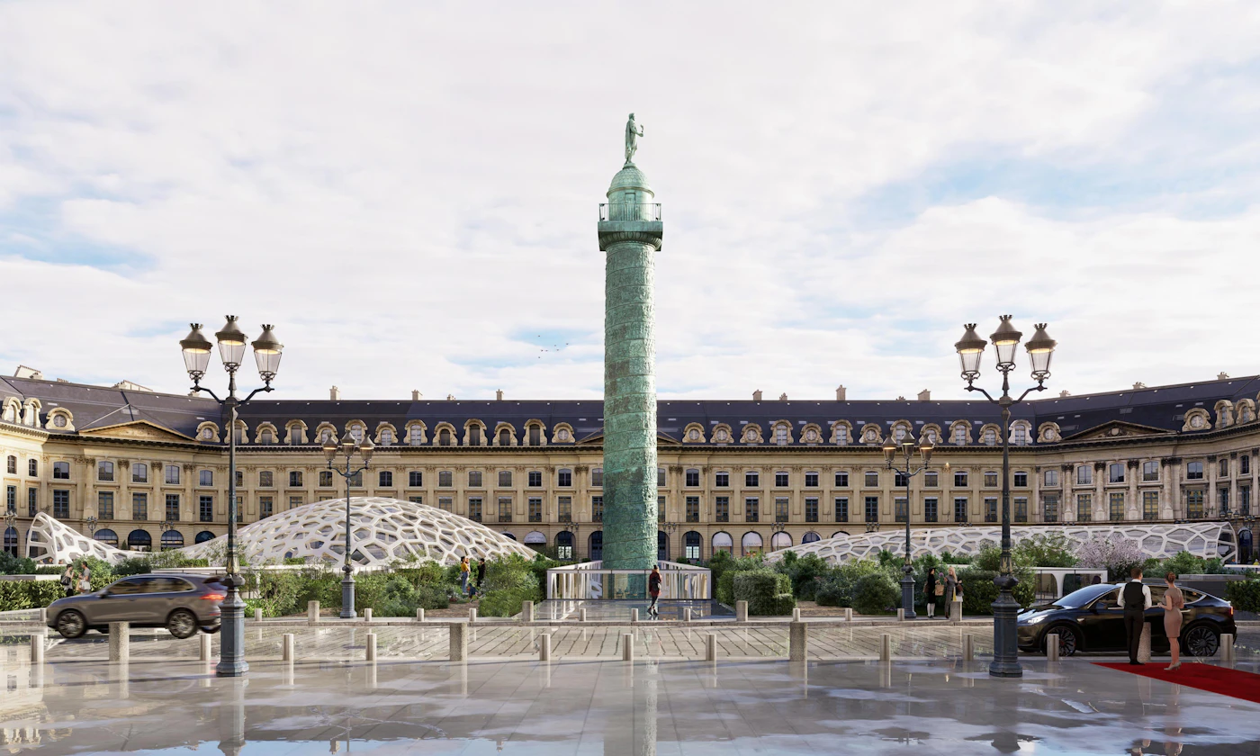
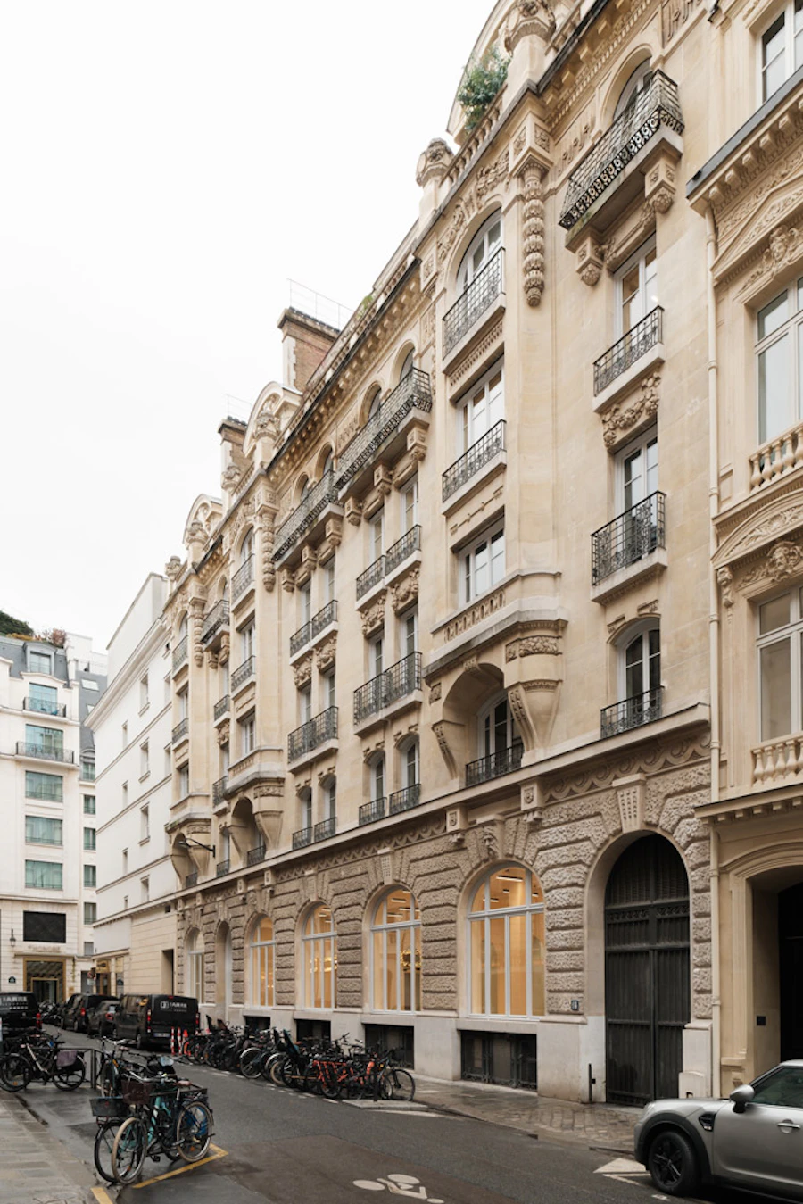
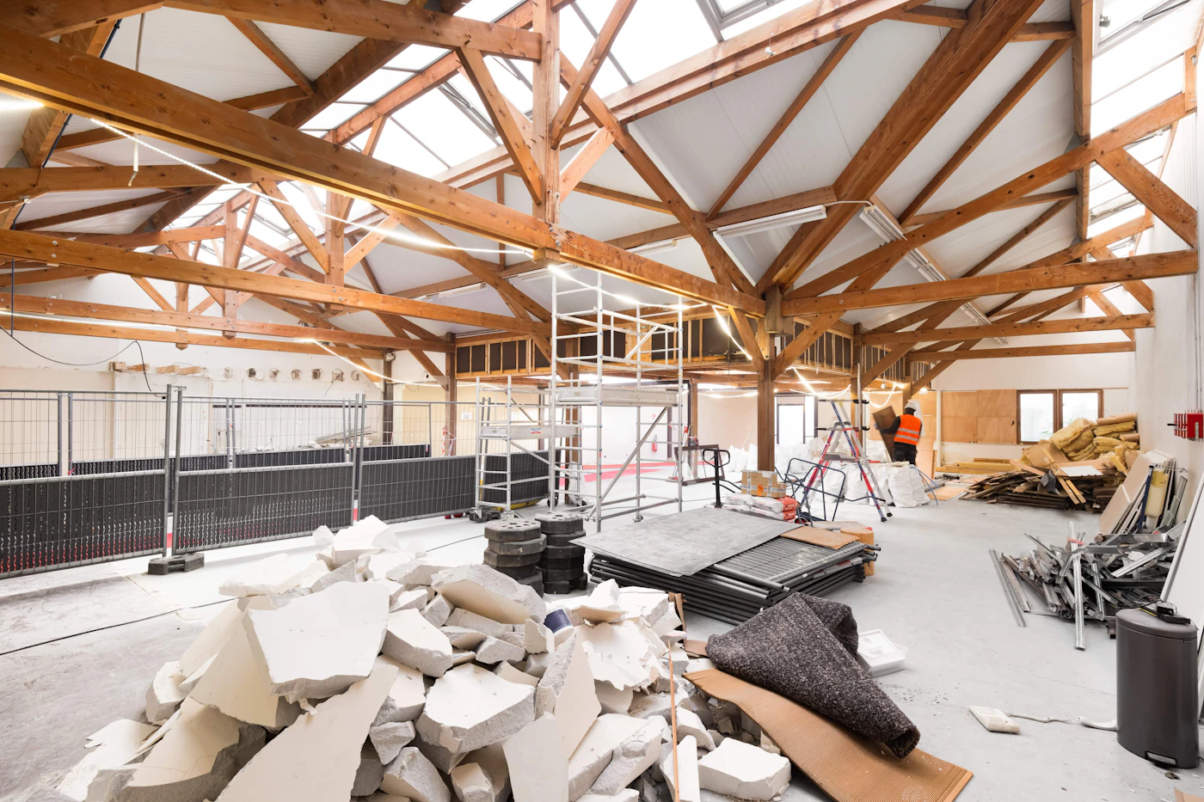
We work with what already stands. Since 2002 we have converted, restored and extended buildings in the heart of Paris, from Place Vendôme to the Chaussée d’Antin, for the investors, asset managers and developers who own them.
- 2002founded, more than 20 years of practice
- 20+people in the studio and on site
- 31projects published
- 30,000+m², our largest scale; the smallest start at 200 m²
- 10areas of expertise
Clients include
- Swiss Life
- PIMCO
- DWS
- Gecina
- AEW
- Nexity
- Eiffage
- Sogeprom
- Artelia
Nine buildings, from 800 to 23,000 m²
Offices, headquarters, heritage, public buildings and research. Open any project for the full story without leaving the page.
The city 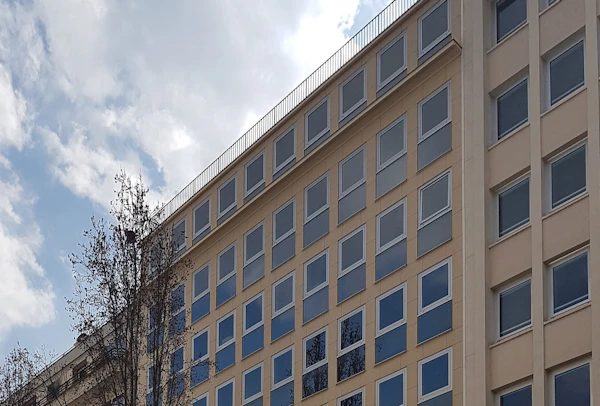
 changes.
Let’s adapt
what is
 already
built.
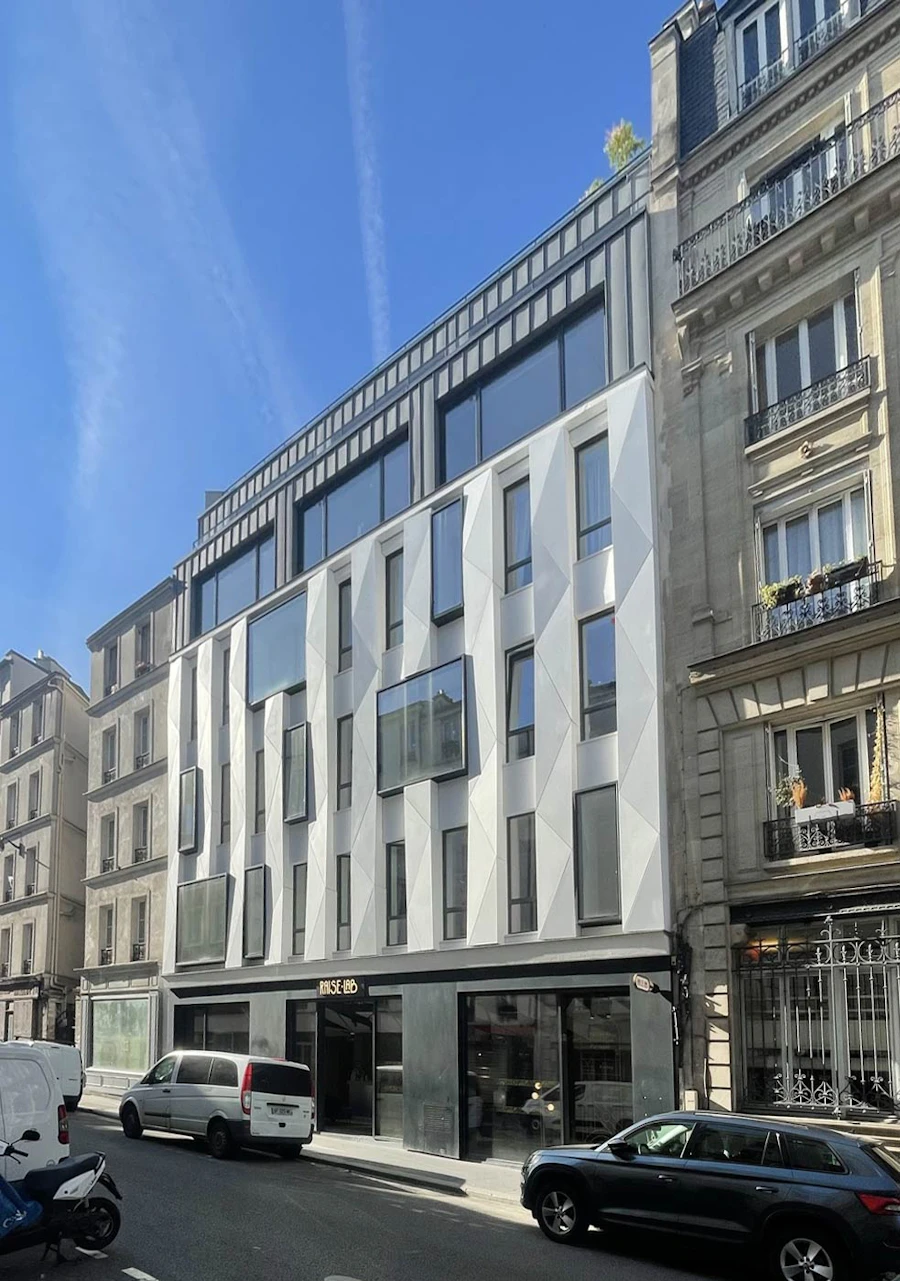
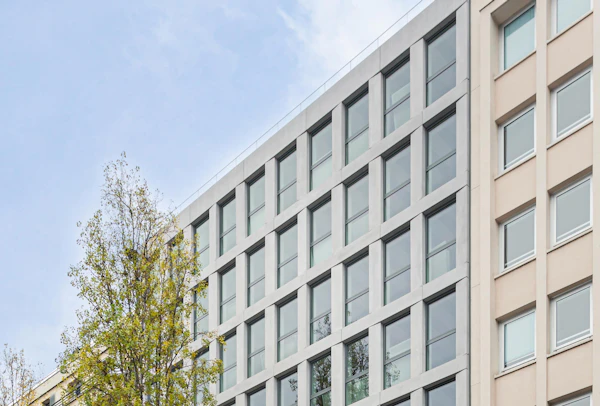
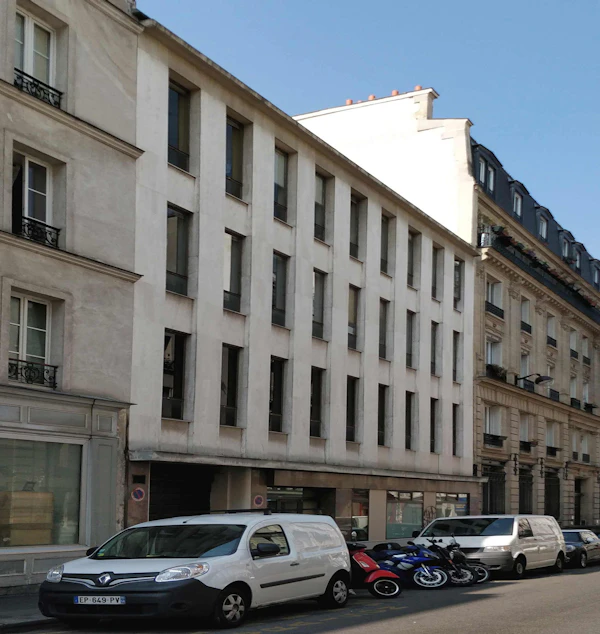
From our research on Place Vendôme, 2021. In the pictures: 125 Saussure and RaiseLab, before and after.
The building was already there
Our work starts with what stands. Scroll, or drag the line to compare.
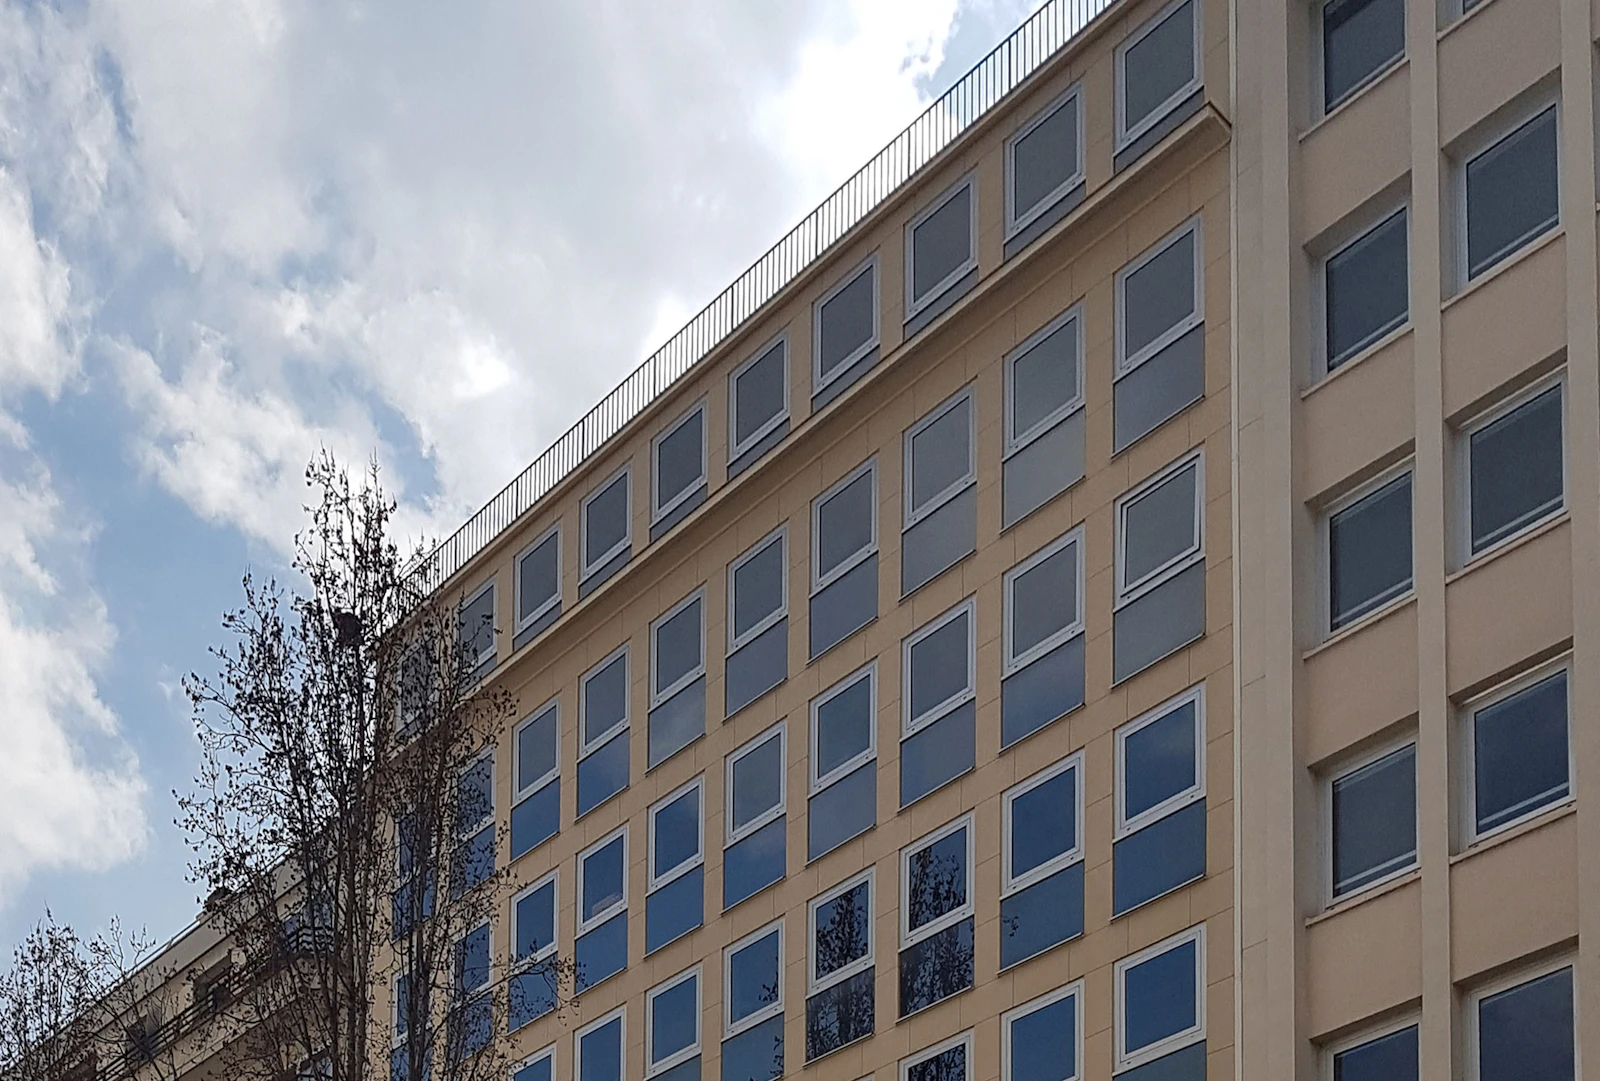
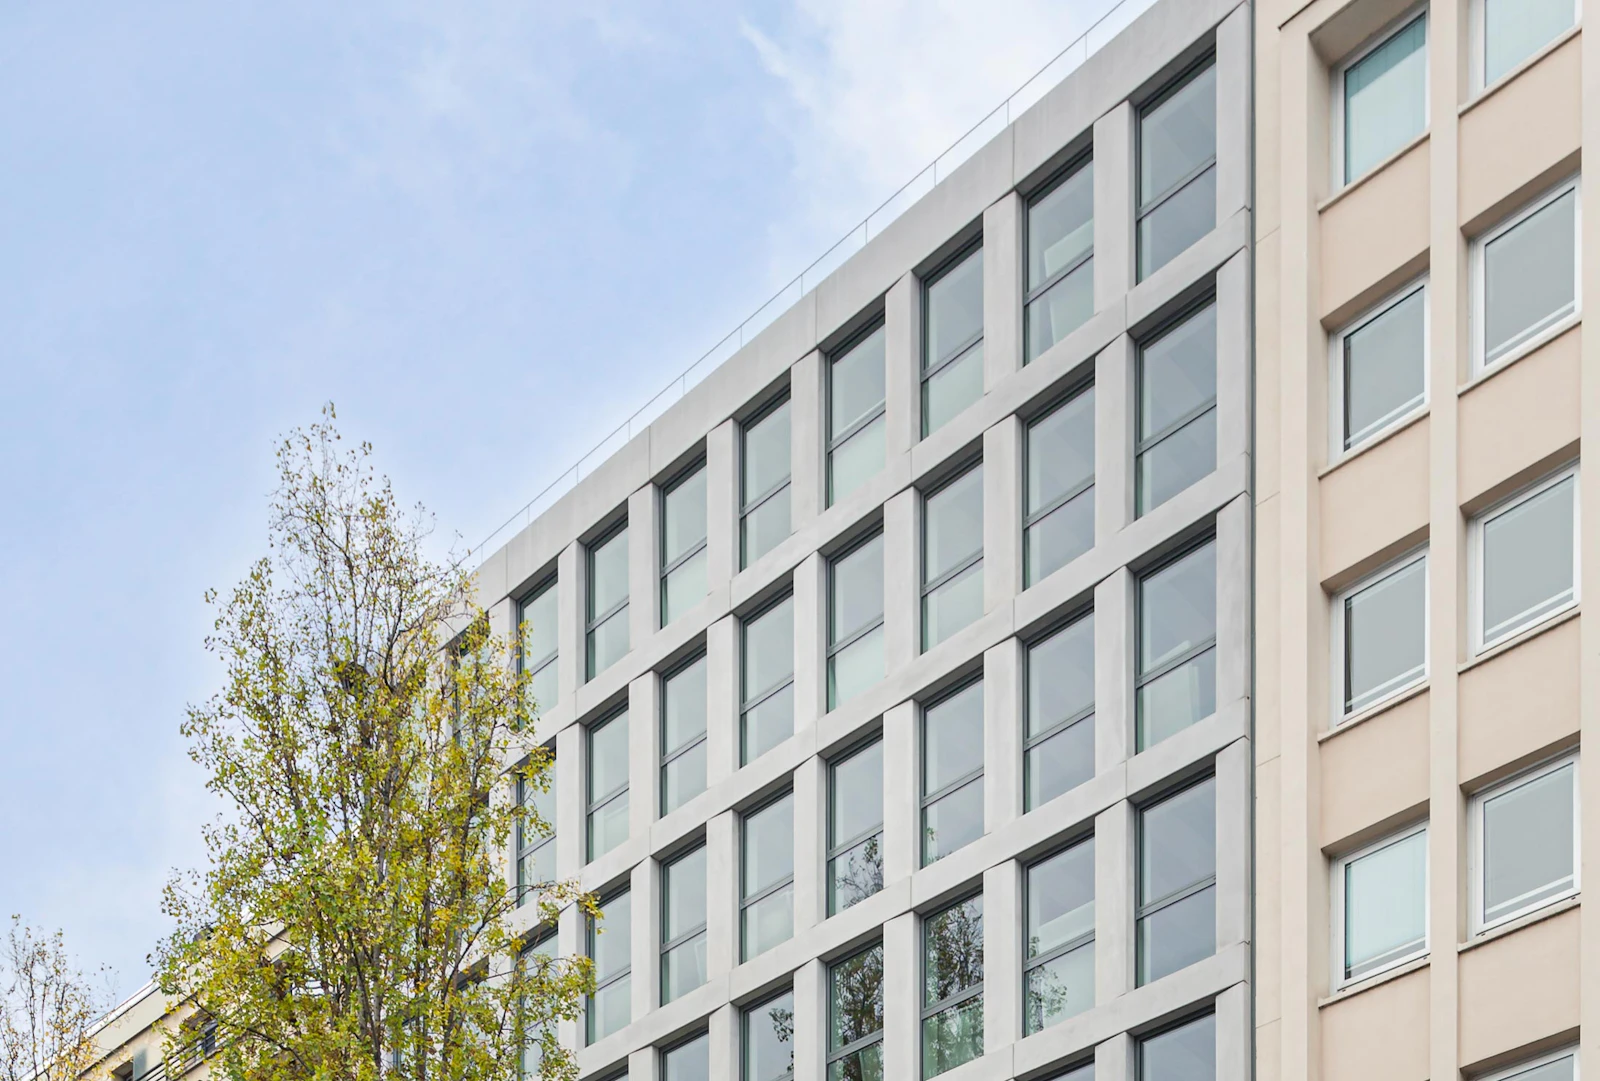
125 Saussure
Offices, Paris 17th, for AEW and Eiffage Immobilier
Before
A 1950s block of 13 levels, never renovated, closed in on itself.
After
Structure kept, a new envelope made to measure, light and ceiling height won back. BREEAM.
Geste d’Argent 2023, S.ARCH 2023, Trophées 3 Diamants 2023
 Before
After
 Before
After
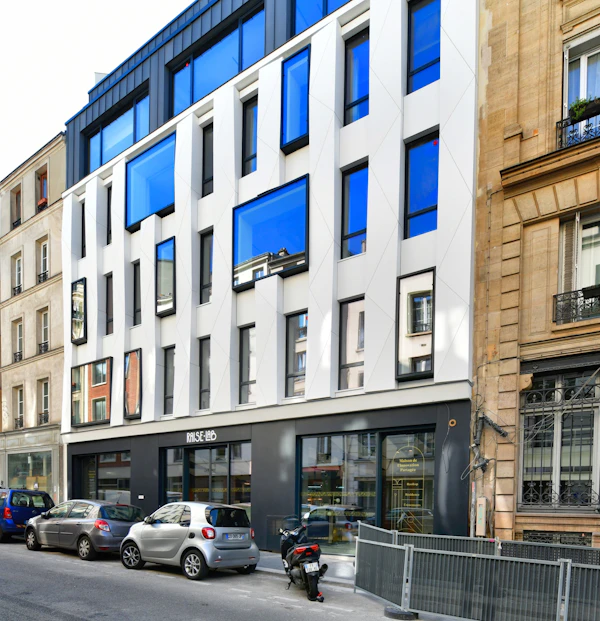
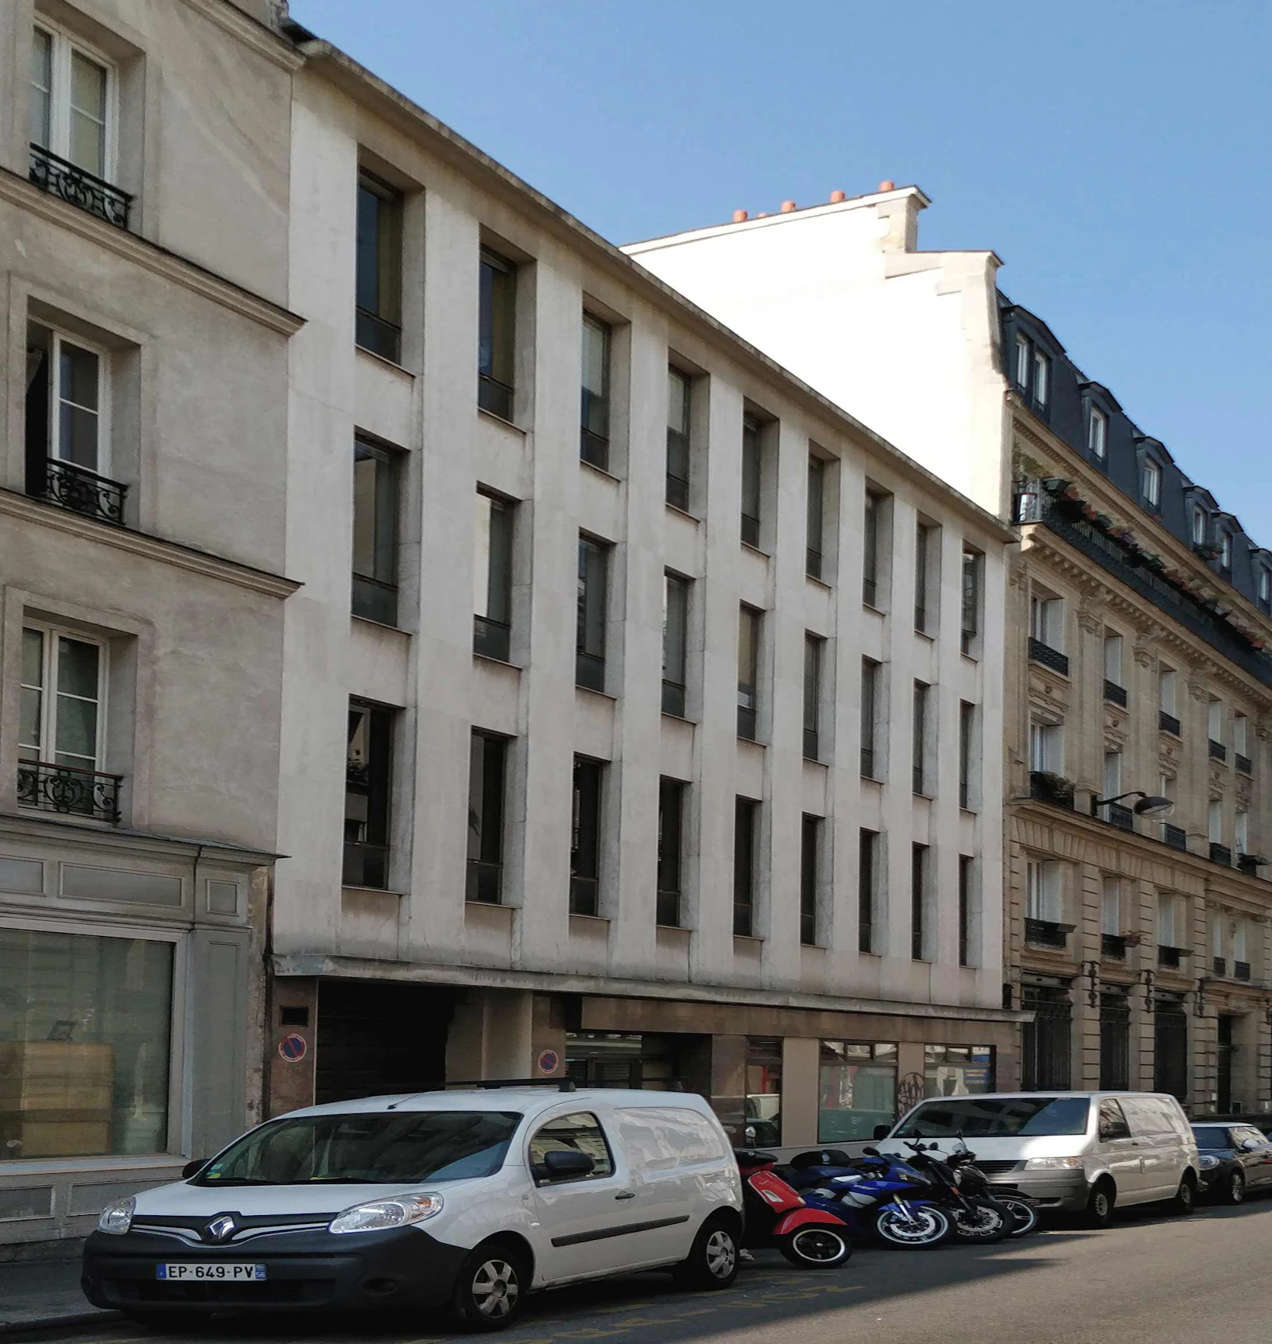
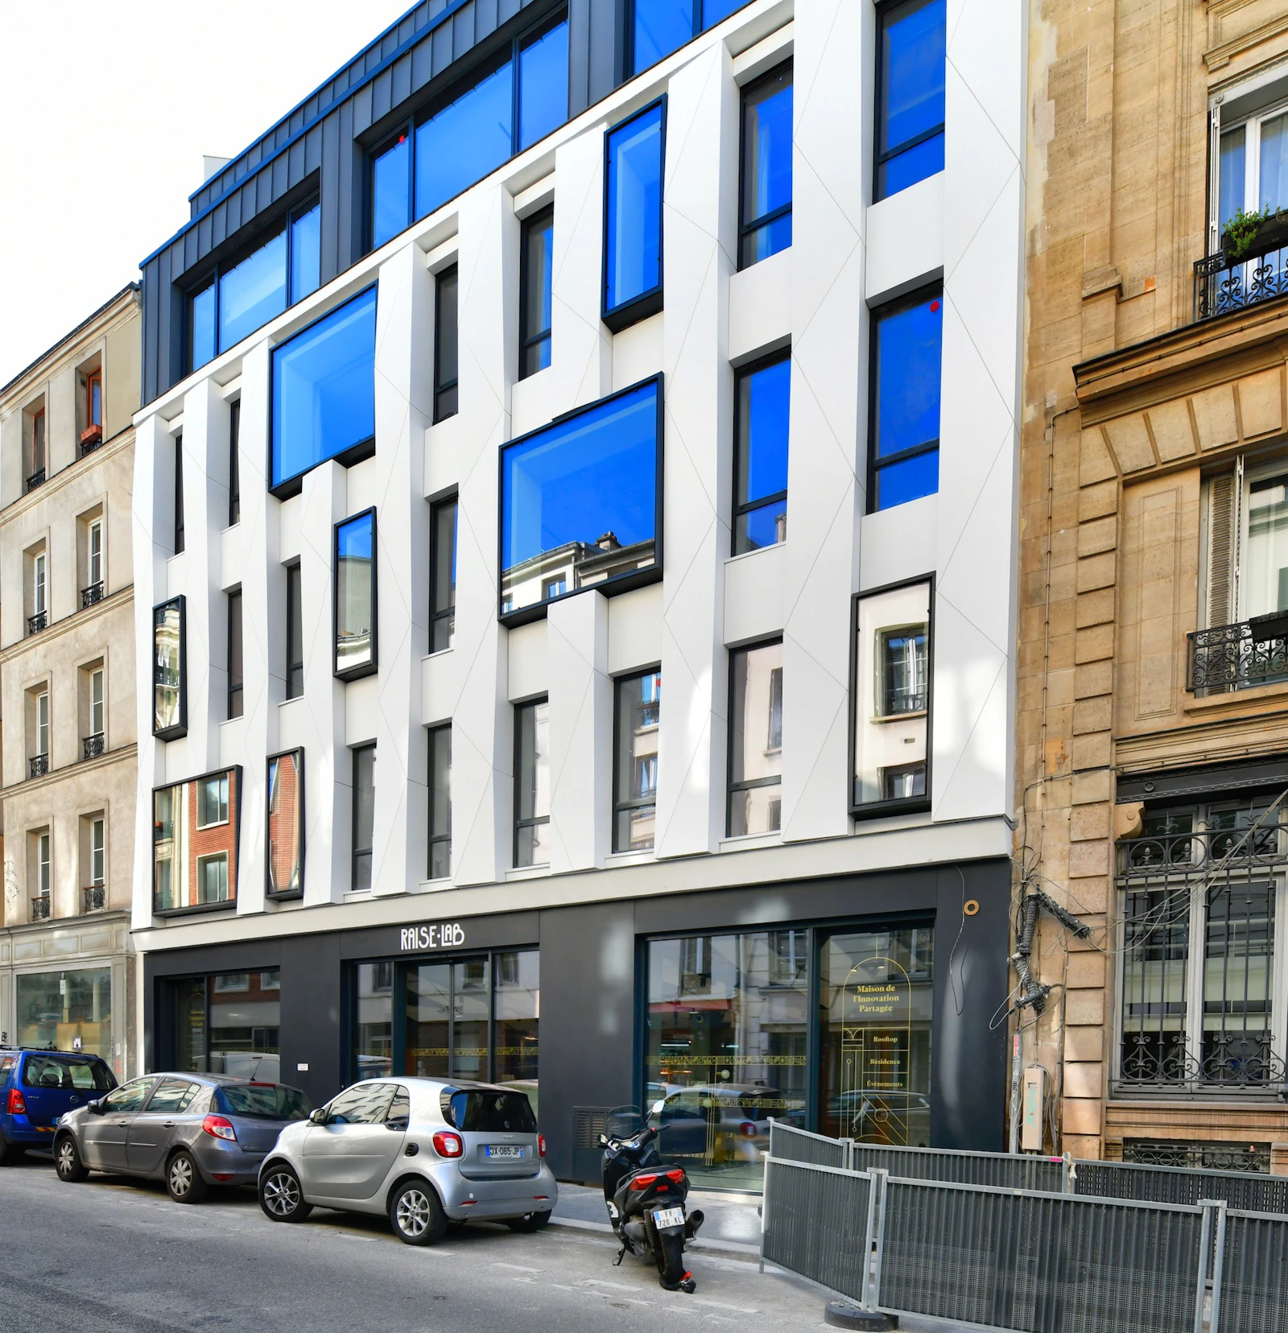
RaiseLab
Offices, coworking and hospitality, Paris 11th
Before
A 1970s workshop near République.
After
Eight levels, two of them new, in zinc; parametric Corian façade; half the existing floors kept.
HQE Renovation Exceptional, 2,200 m², €10 m of works
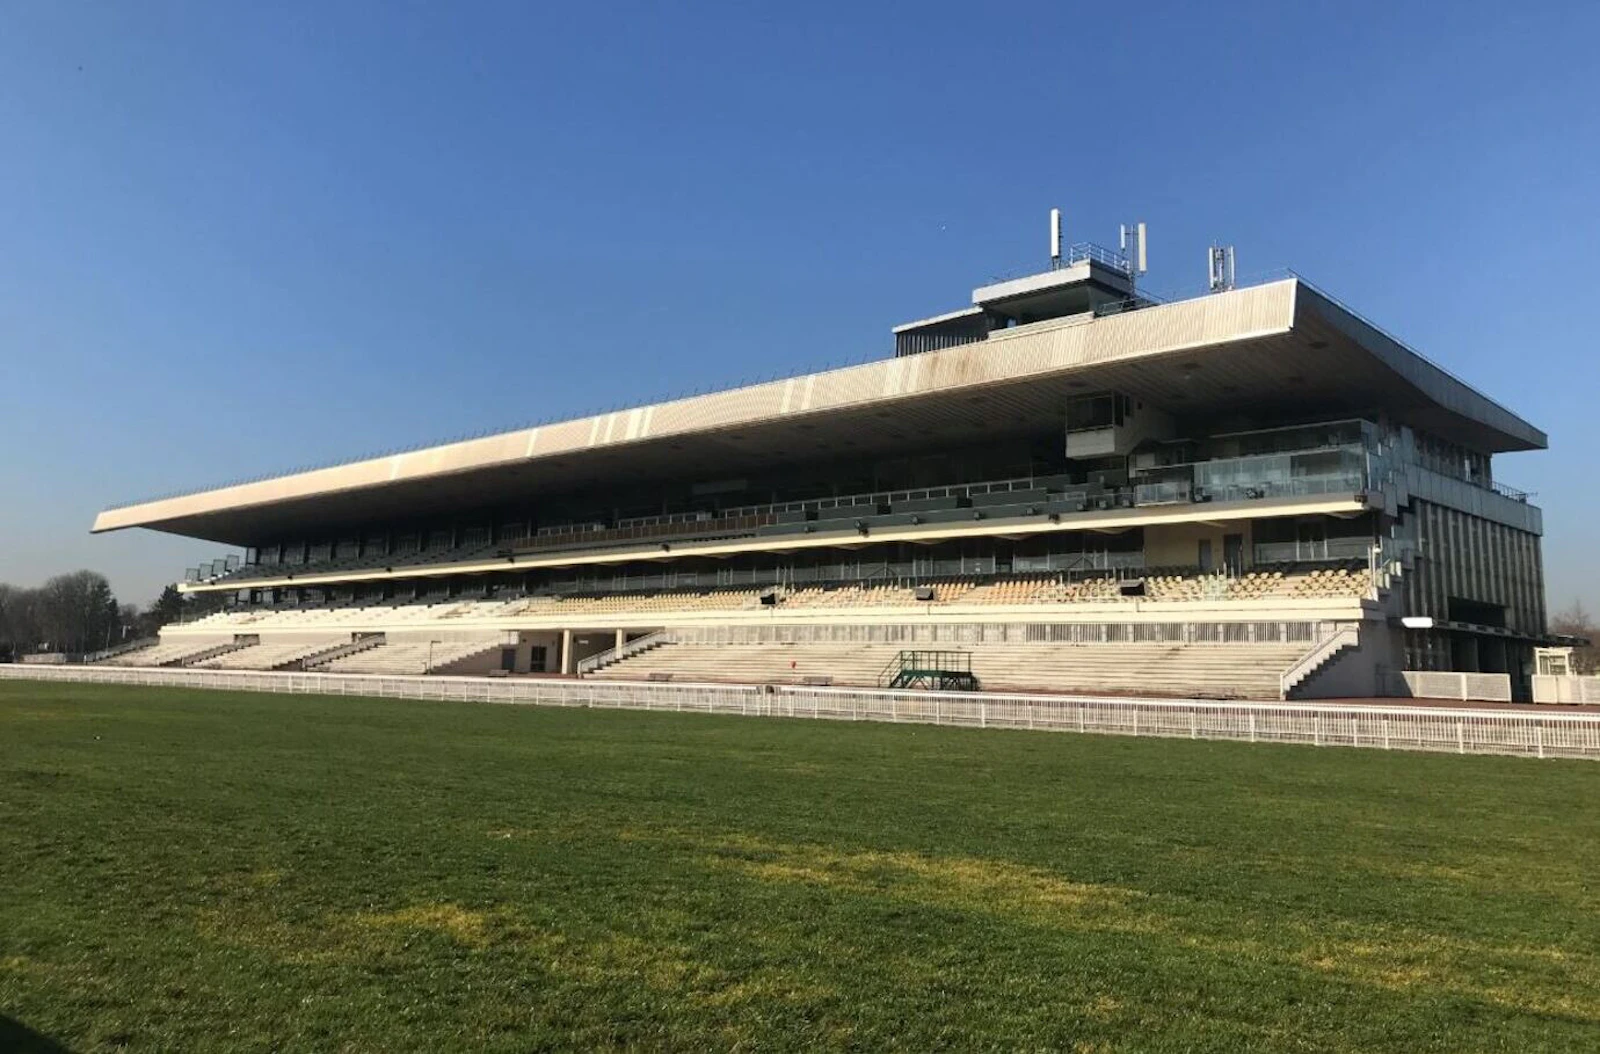
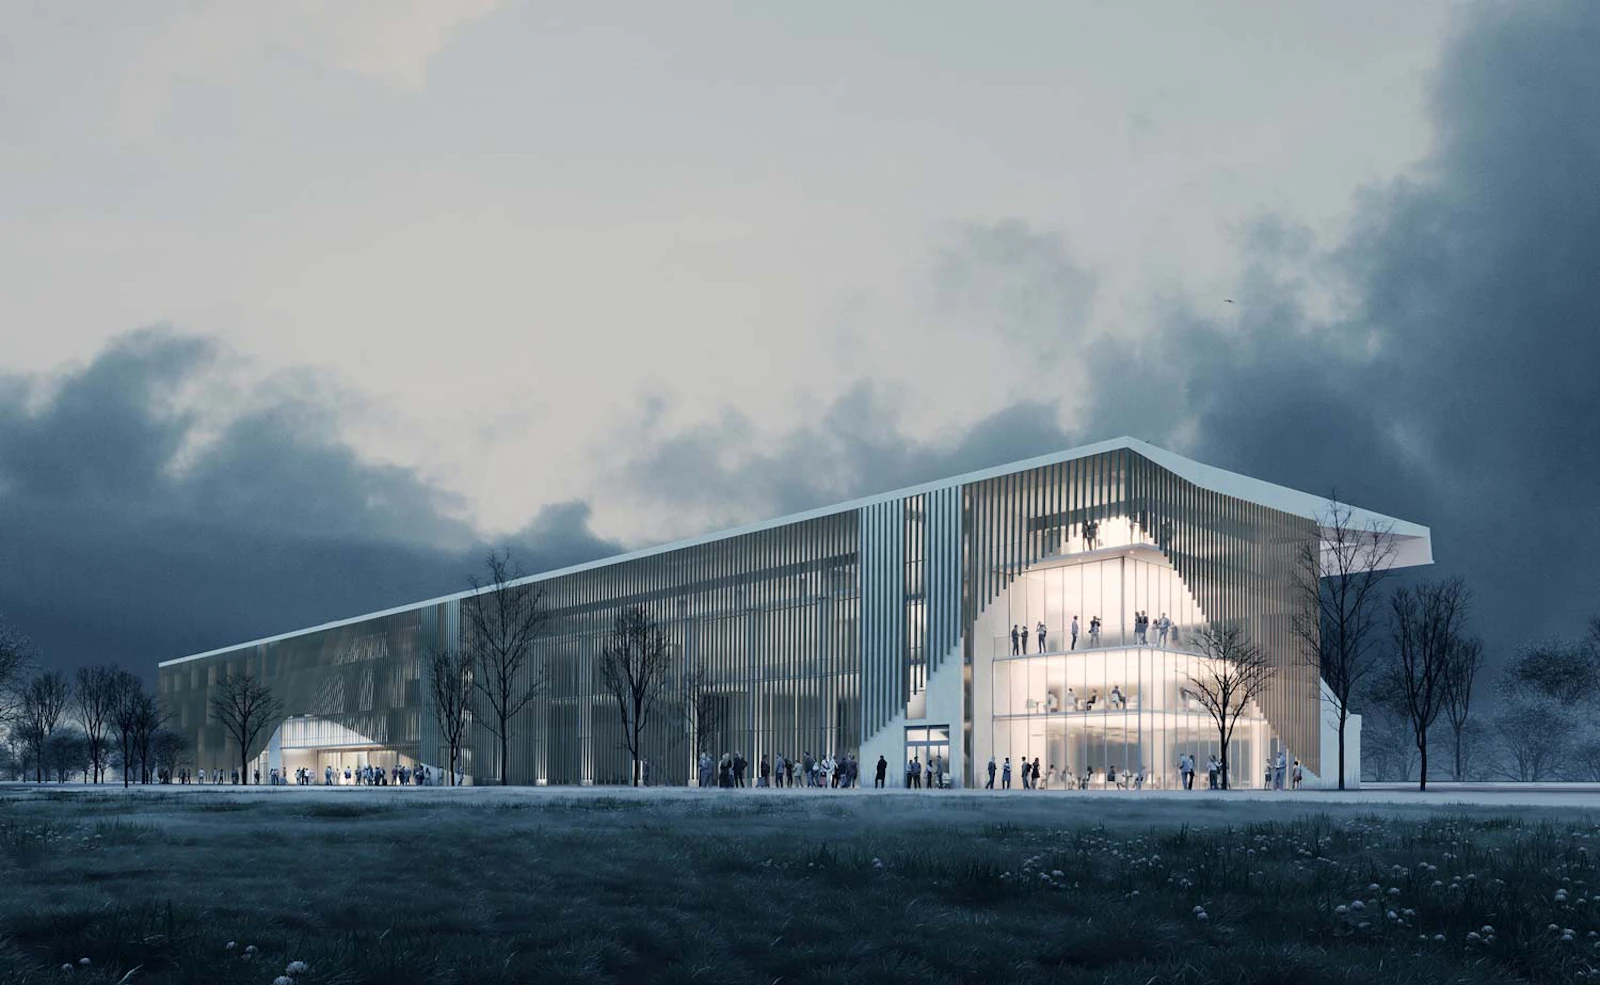
Tribunes, Maisons-Laffitte
Racecourse grandstands, with Eiffage
Before
The grandstands of a racecourse opened in 1878, on one of the longest straights in Europe.
After
A passage from forecourt to tracks, an opened roof with terraces, hotel rooms, an amphitheatre and offices.
12,400 m², competition design, 2022
 Today
Design
Ten disciplines, one team
Architects, engineers and designers in one studio, with a design unit and a site unit. From the first study to handover.
-
Transformation and change of use
Heavy refurbishment, restructuring, extensions in timber or zinc, offices turned into homes. In occupied or empty buildings, from 200 to 30,000+ m².
- Renovation and rehabilitation
- Architecture
-
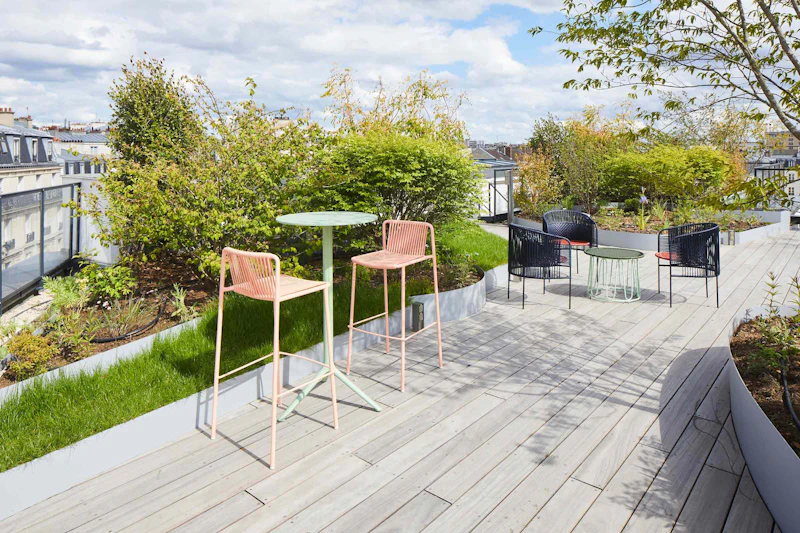
Sustainability and certification
Bio-based and local materials, low carbon from design to demolition, reuse and less waste. BREEAM, HQE and the décret tertiaire.
- Sustainable approach
-
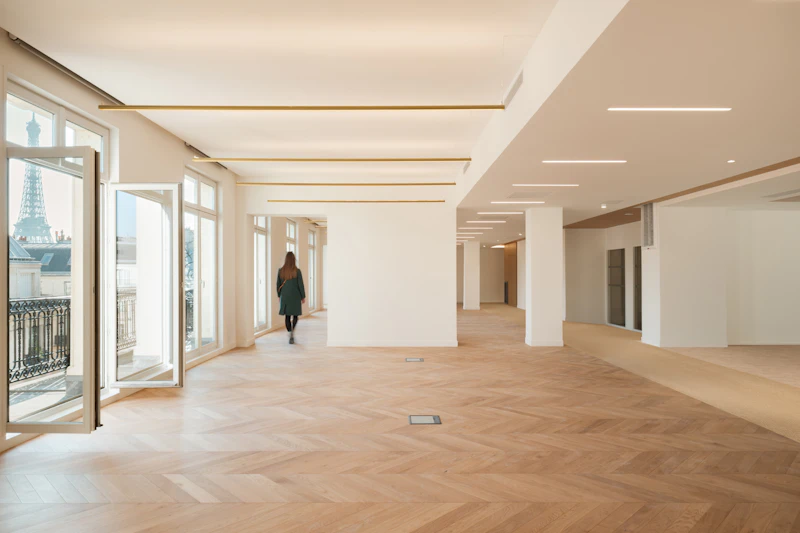
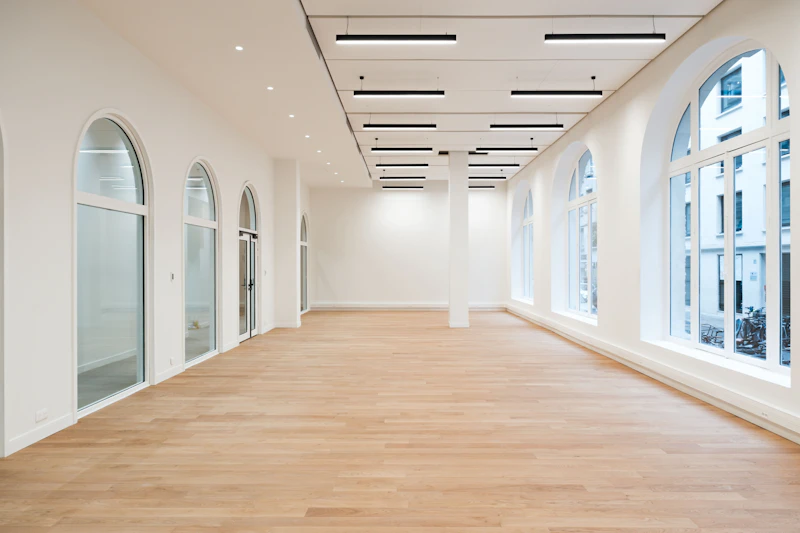
Interiors and workplace
Space planning, office fit-out, ambience and furniture design, old apartments turned into office floors.
- Interior architecture and design
-
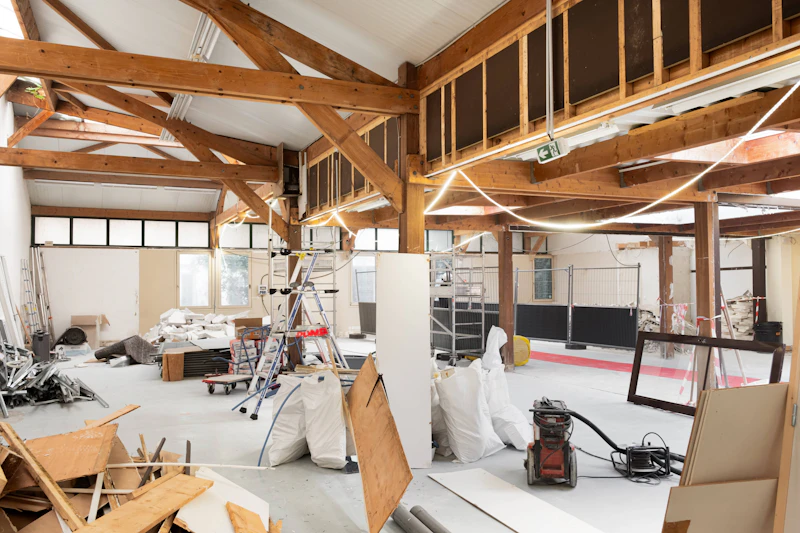
Site supervision
Before building, we run the site virtually. During works, every party works on the building’s digital twin.
- Construction follow-up
-
Digital Lab
The tools behind all of the above, and our own research.
- BIM
- Parametric design
- Virtual reality
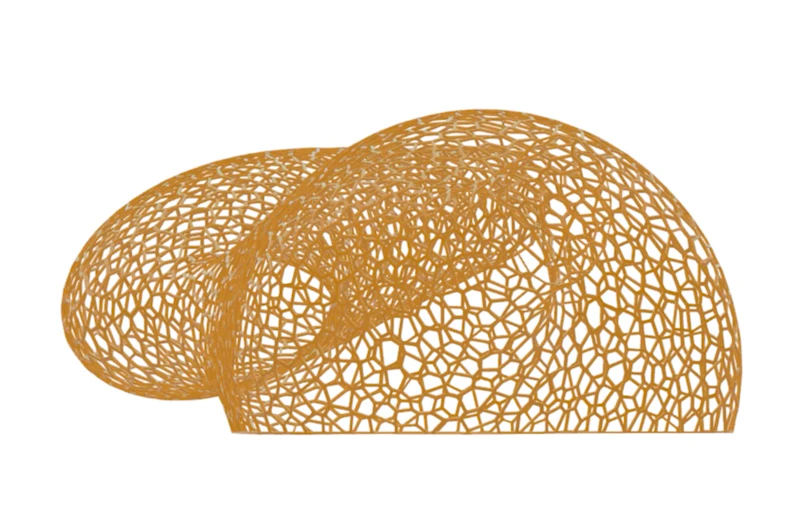
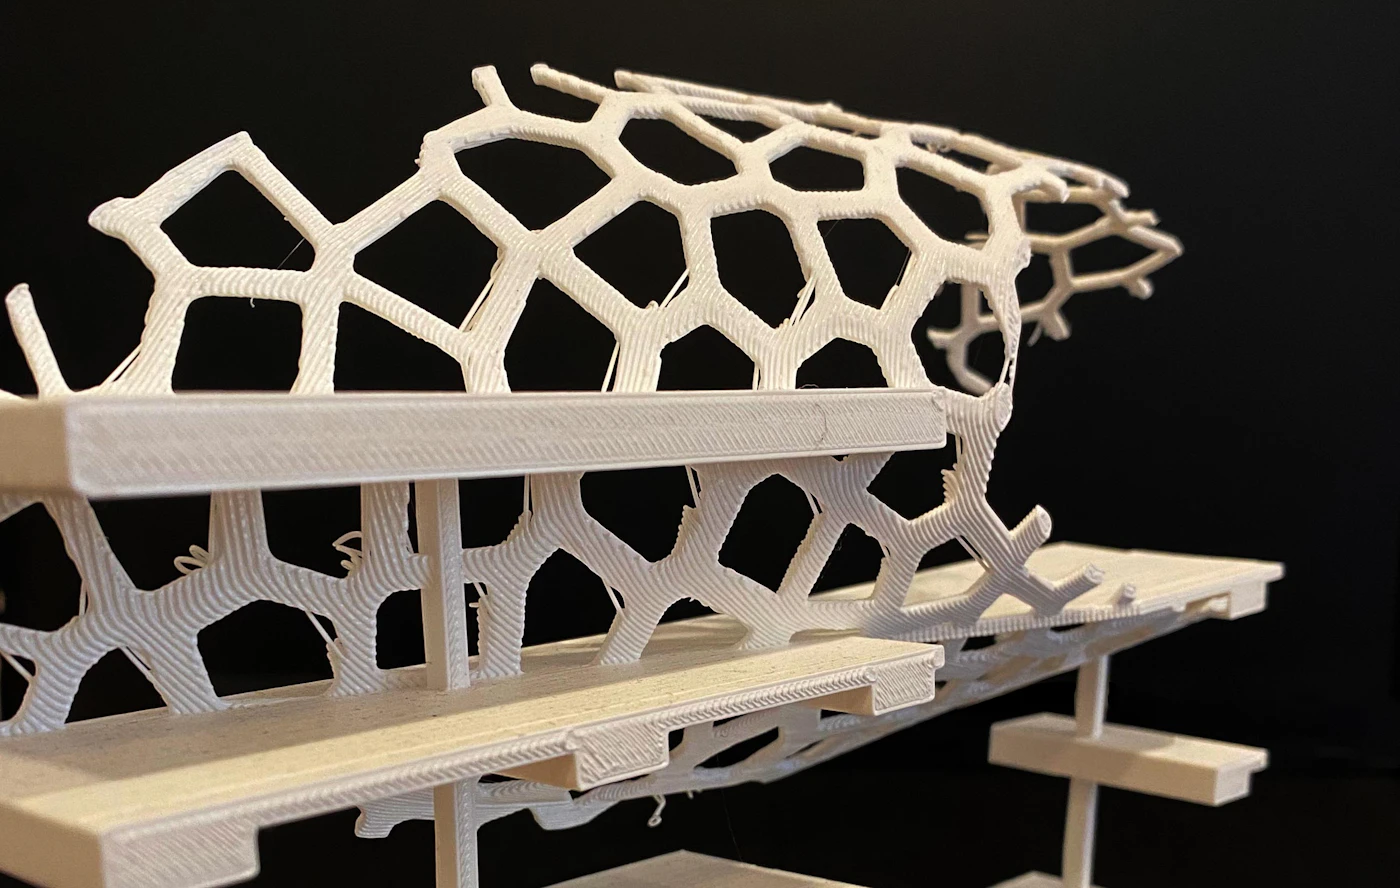
- 3D printing
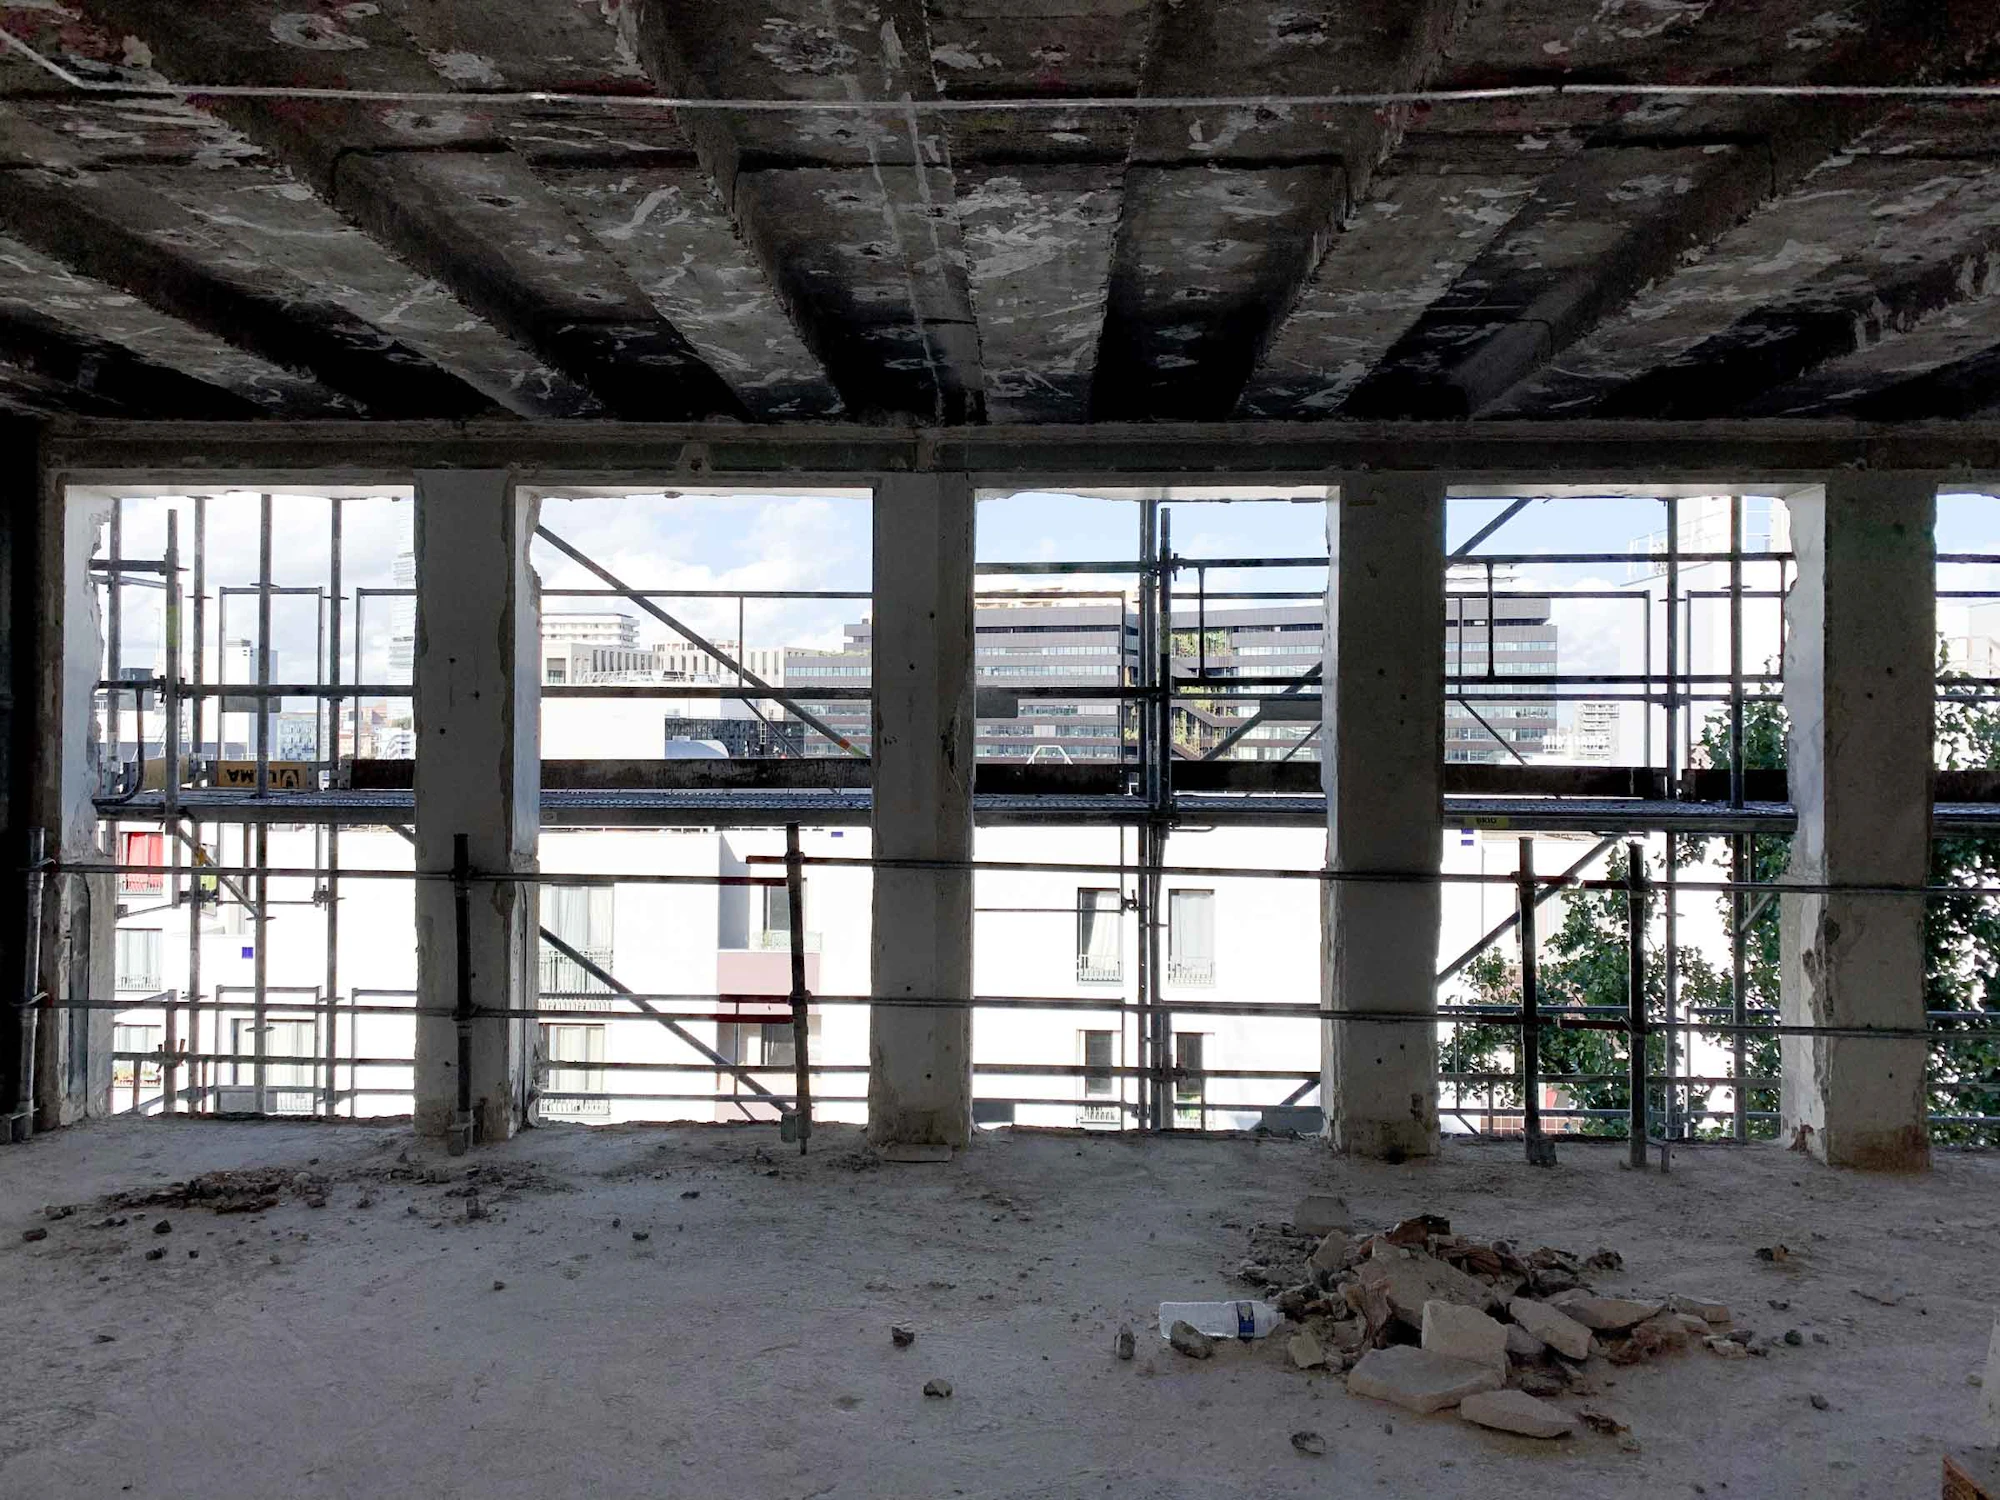
Built virtually before it is built
The Digital Lab is how we design, not a service on the side. BIM on every project, 3D scans of existing buildings, parametric façades, virtual reality and 3D printing in daily practice.
-
01
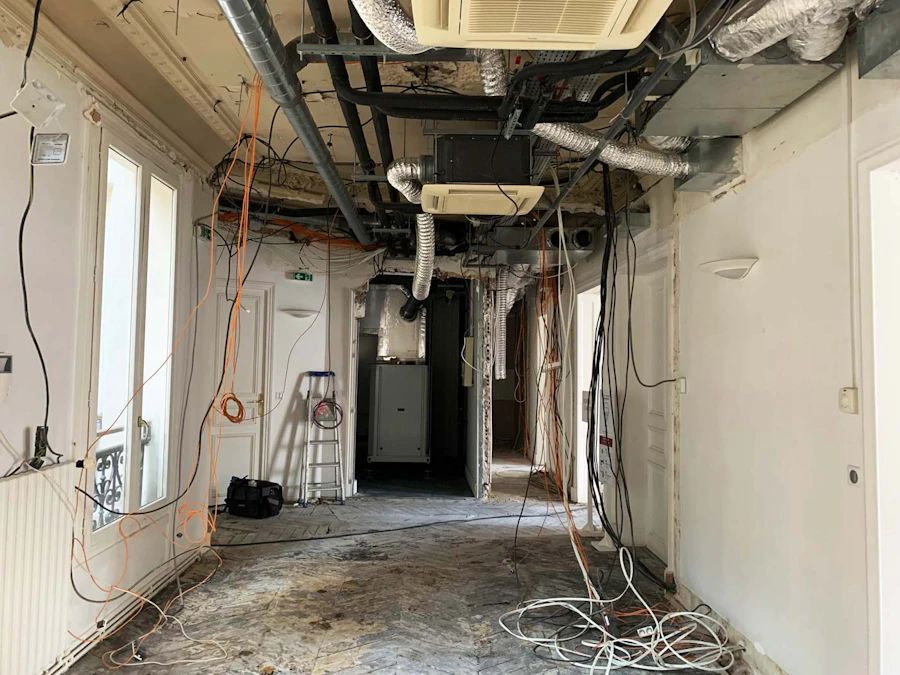
3D scan
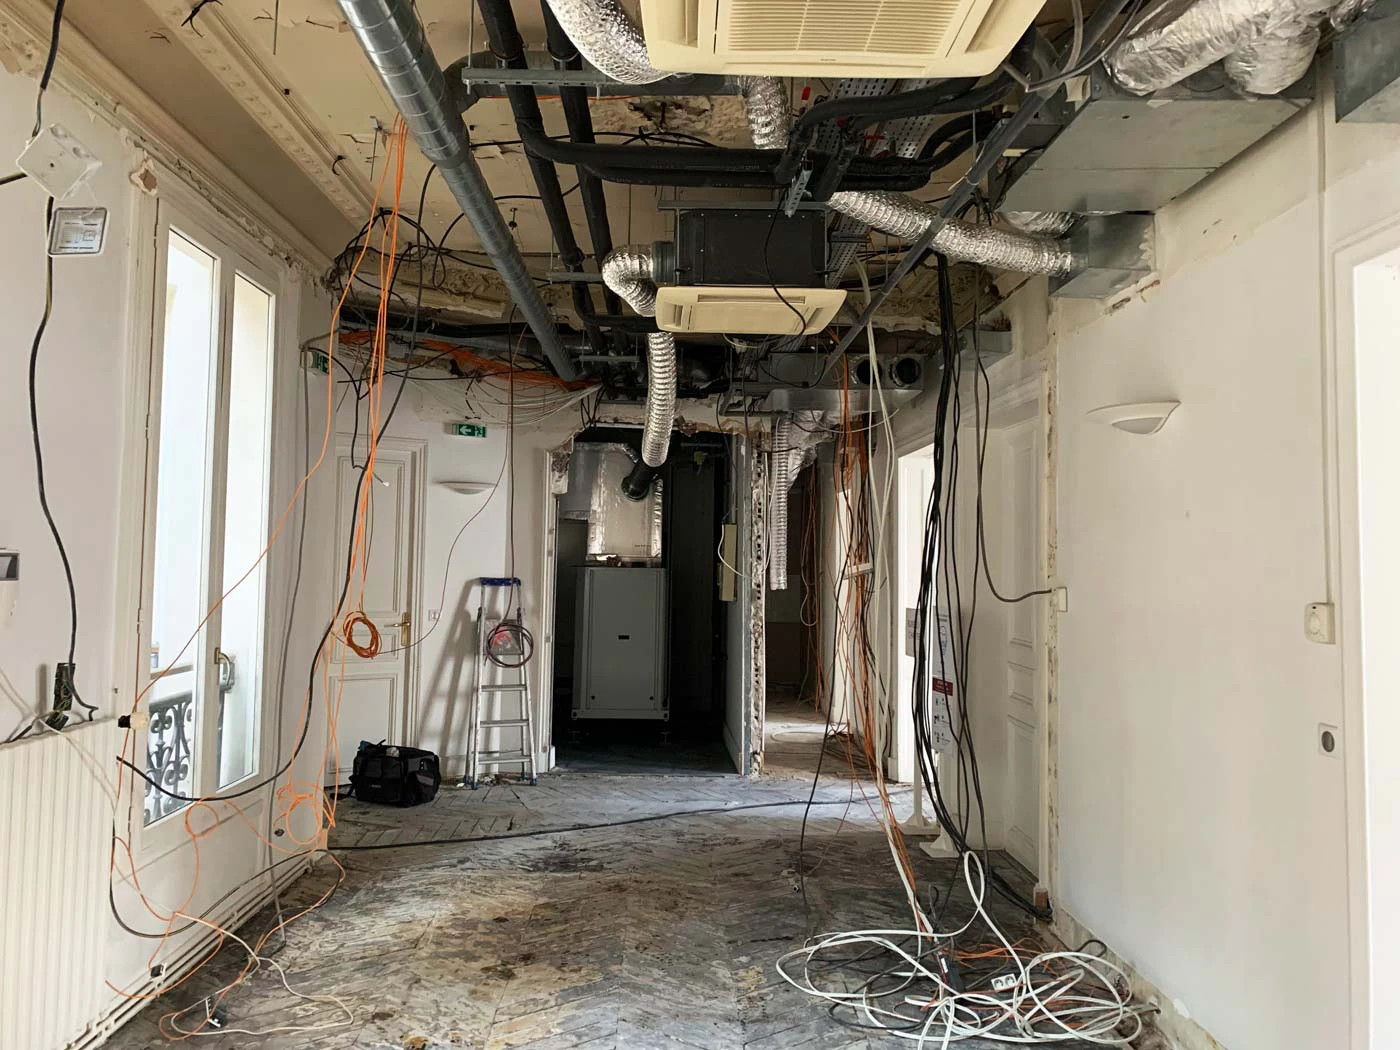
Existing buildings captured as point clouds, panoramas and thermal data before we draw a line.
Existing office floor, rue Auber, before design -
02
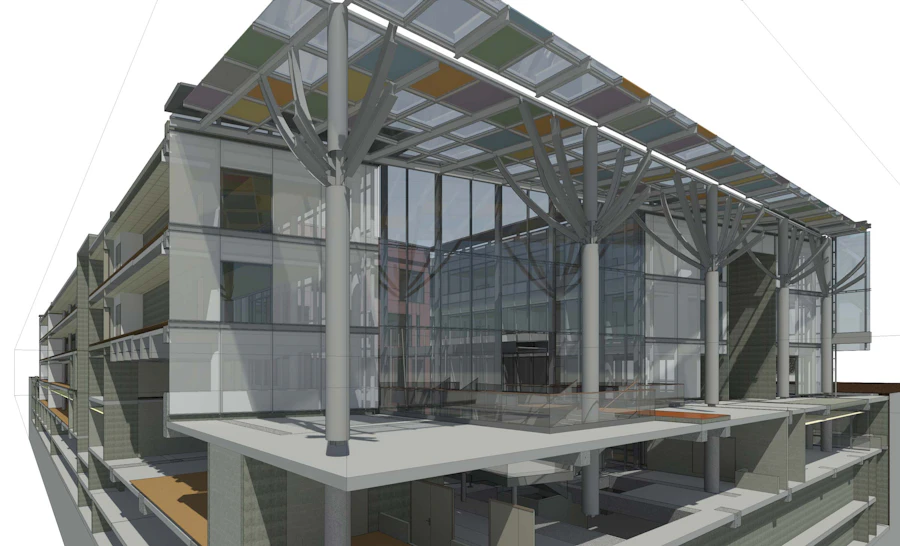
BIM
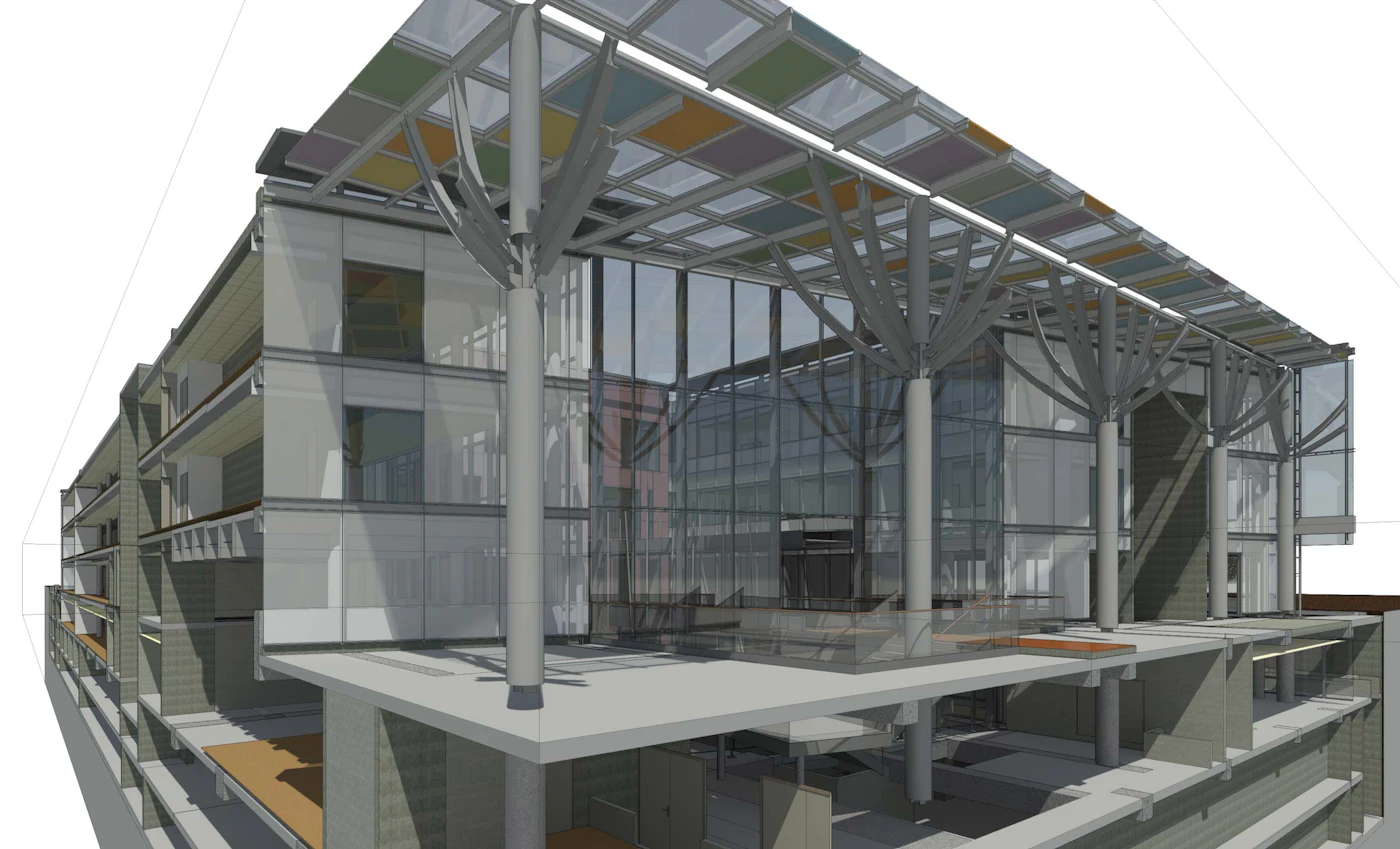
On every project, in models shared with engineers and contractors.
BIM model, office building in Vélizy -
03
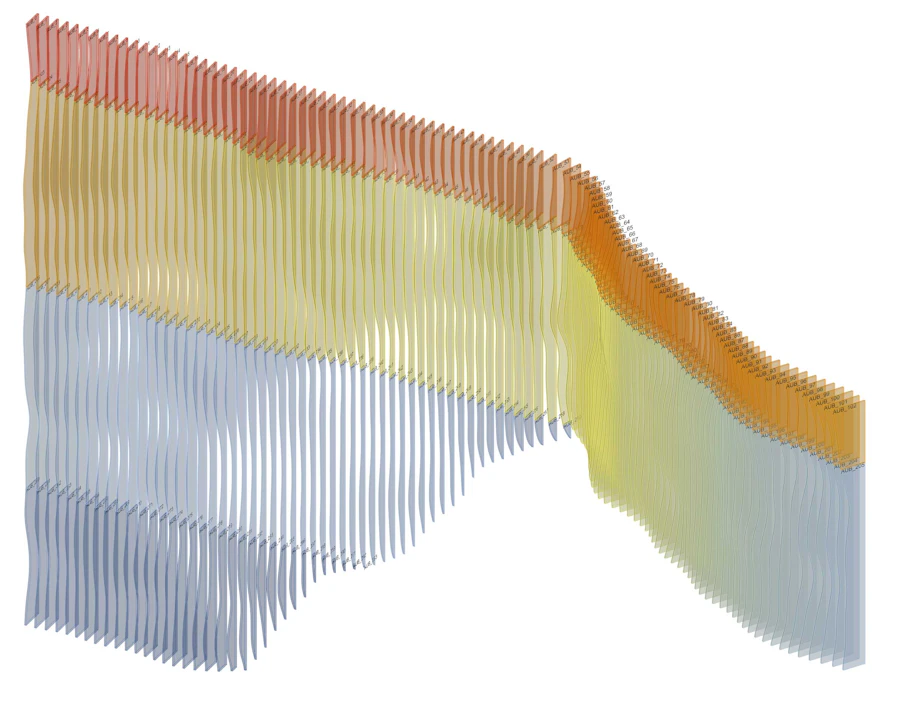
Parametric design
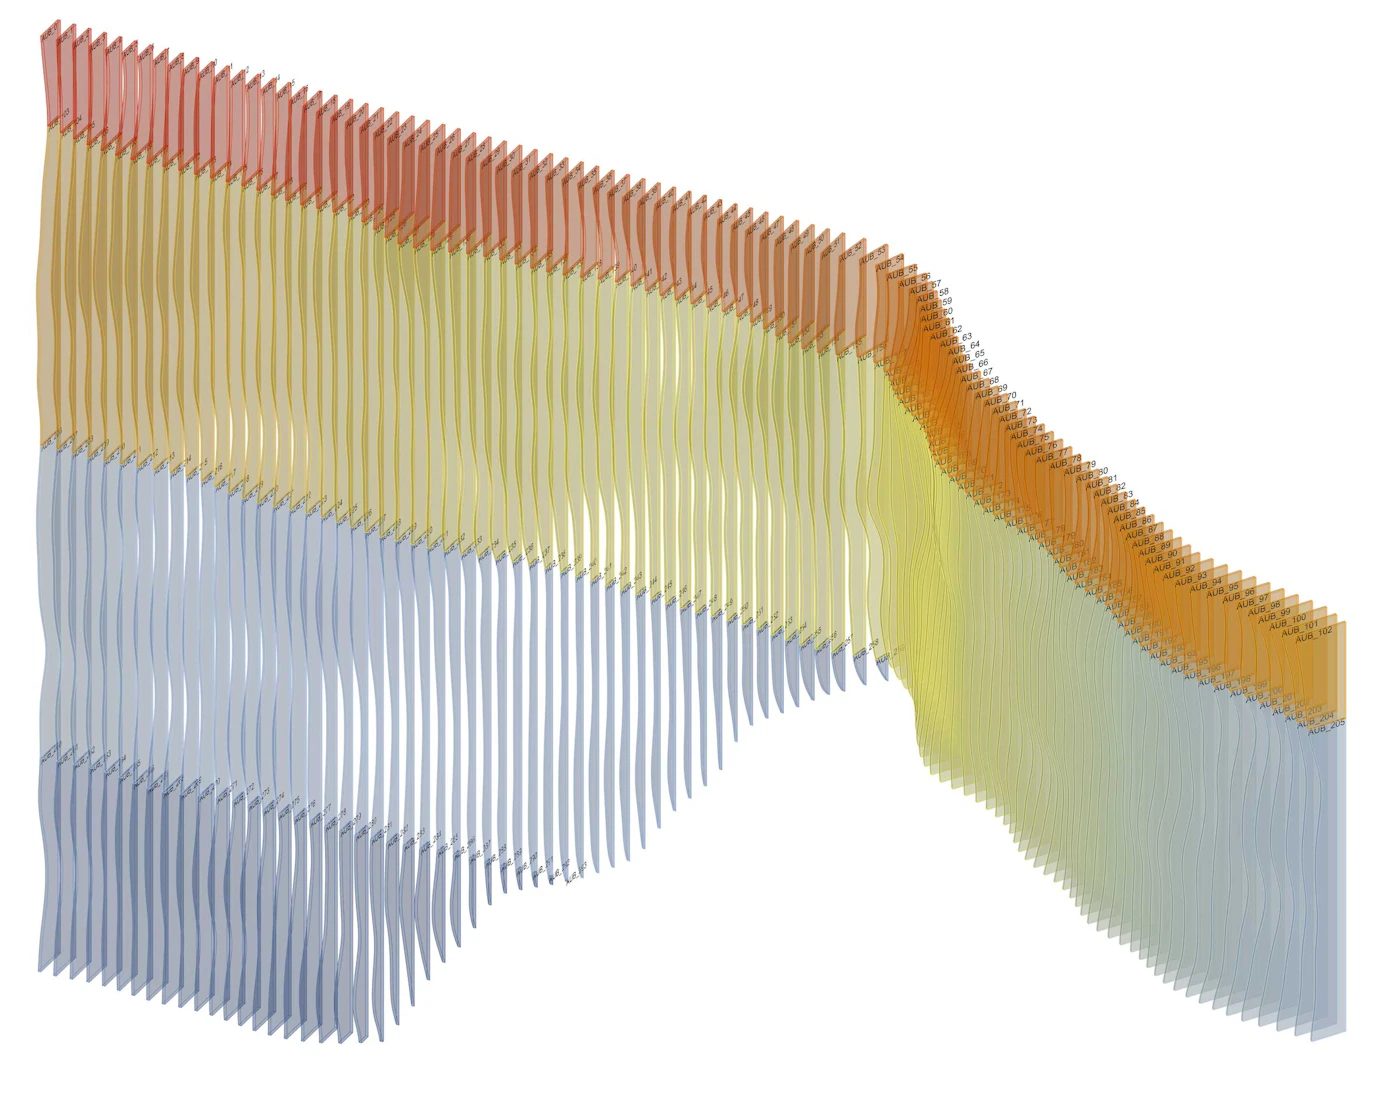
Façades and structures generated and tested in code, like the Corian facets of RaiseLab.
Parametric study, lobby on rue des Mathurins -
04
VR and 3D printing
Clients walk through a project before it exists; printed models test each design phase in volume.
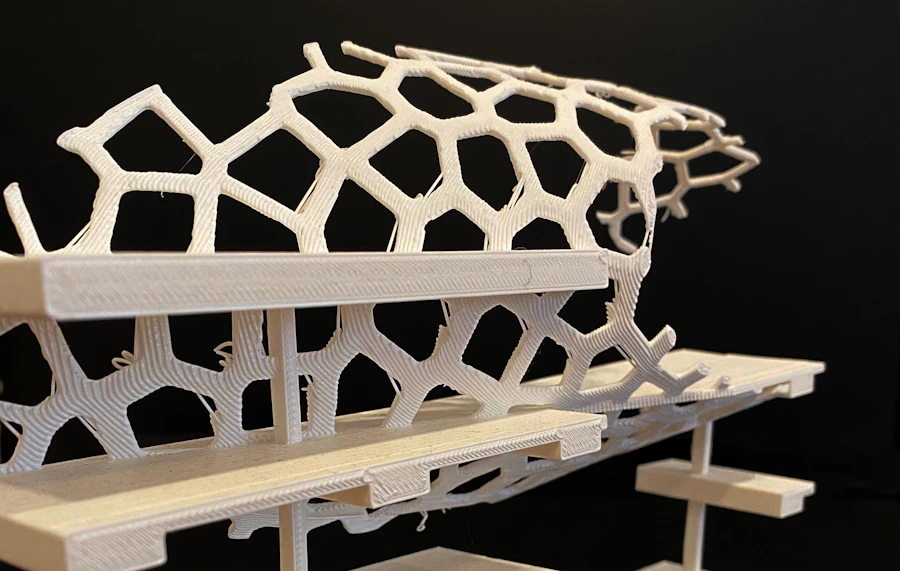
3D-printed study model
Handed on from one generation to the next
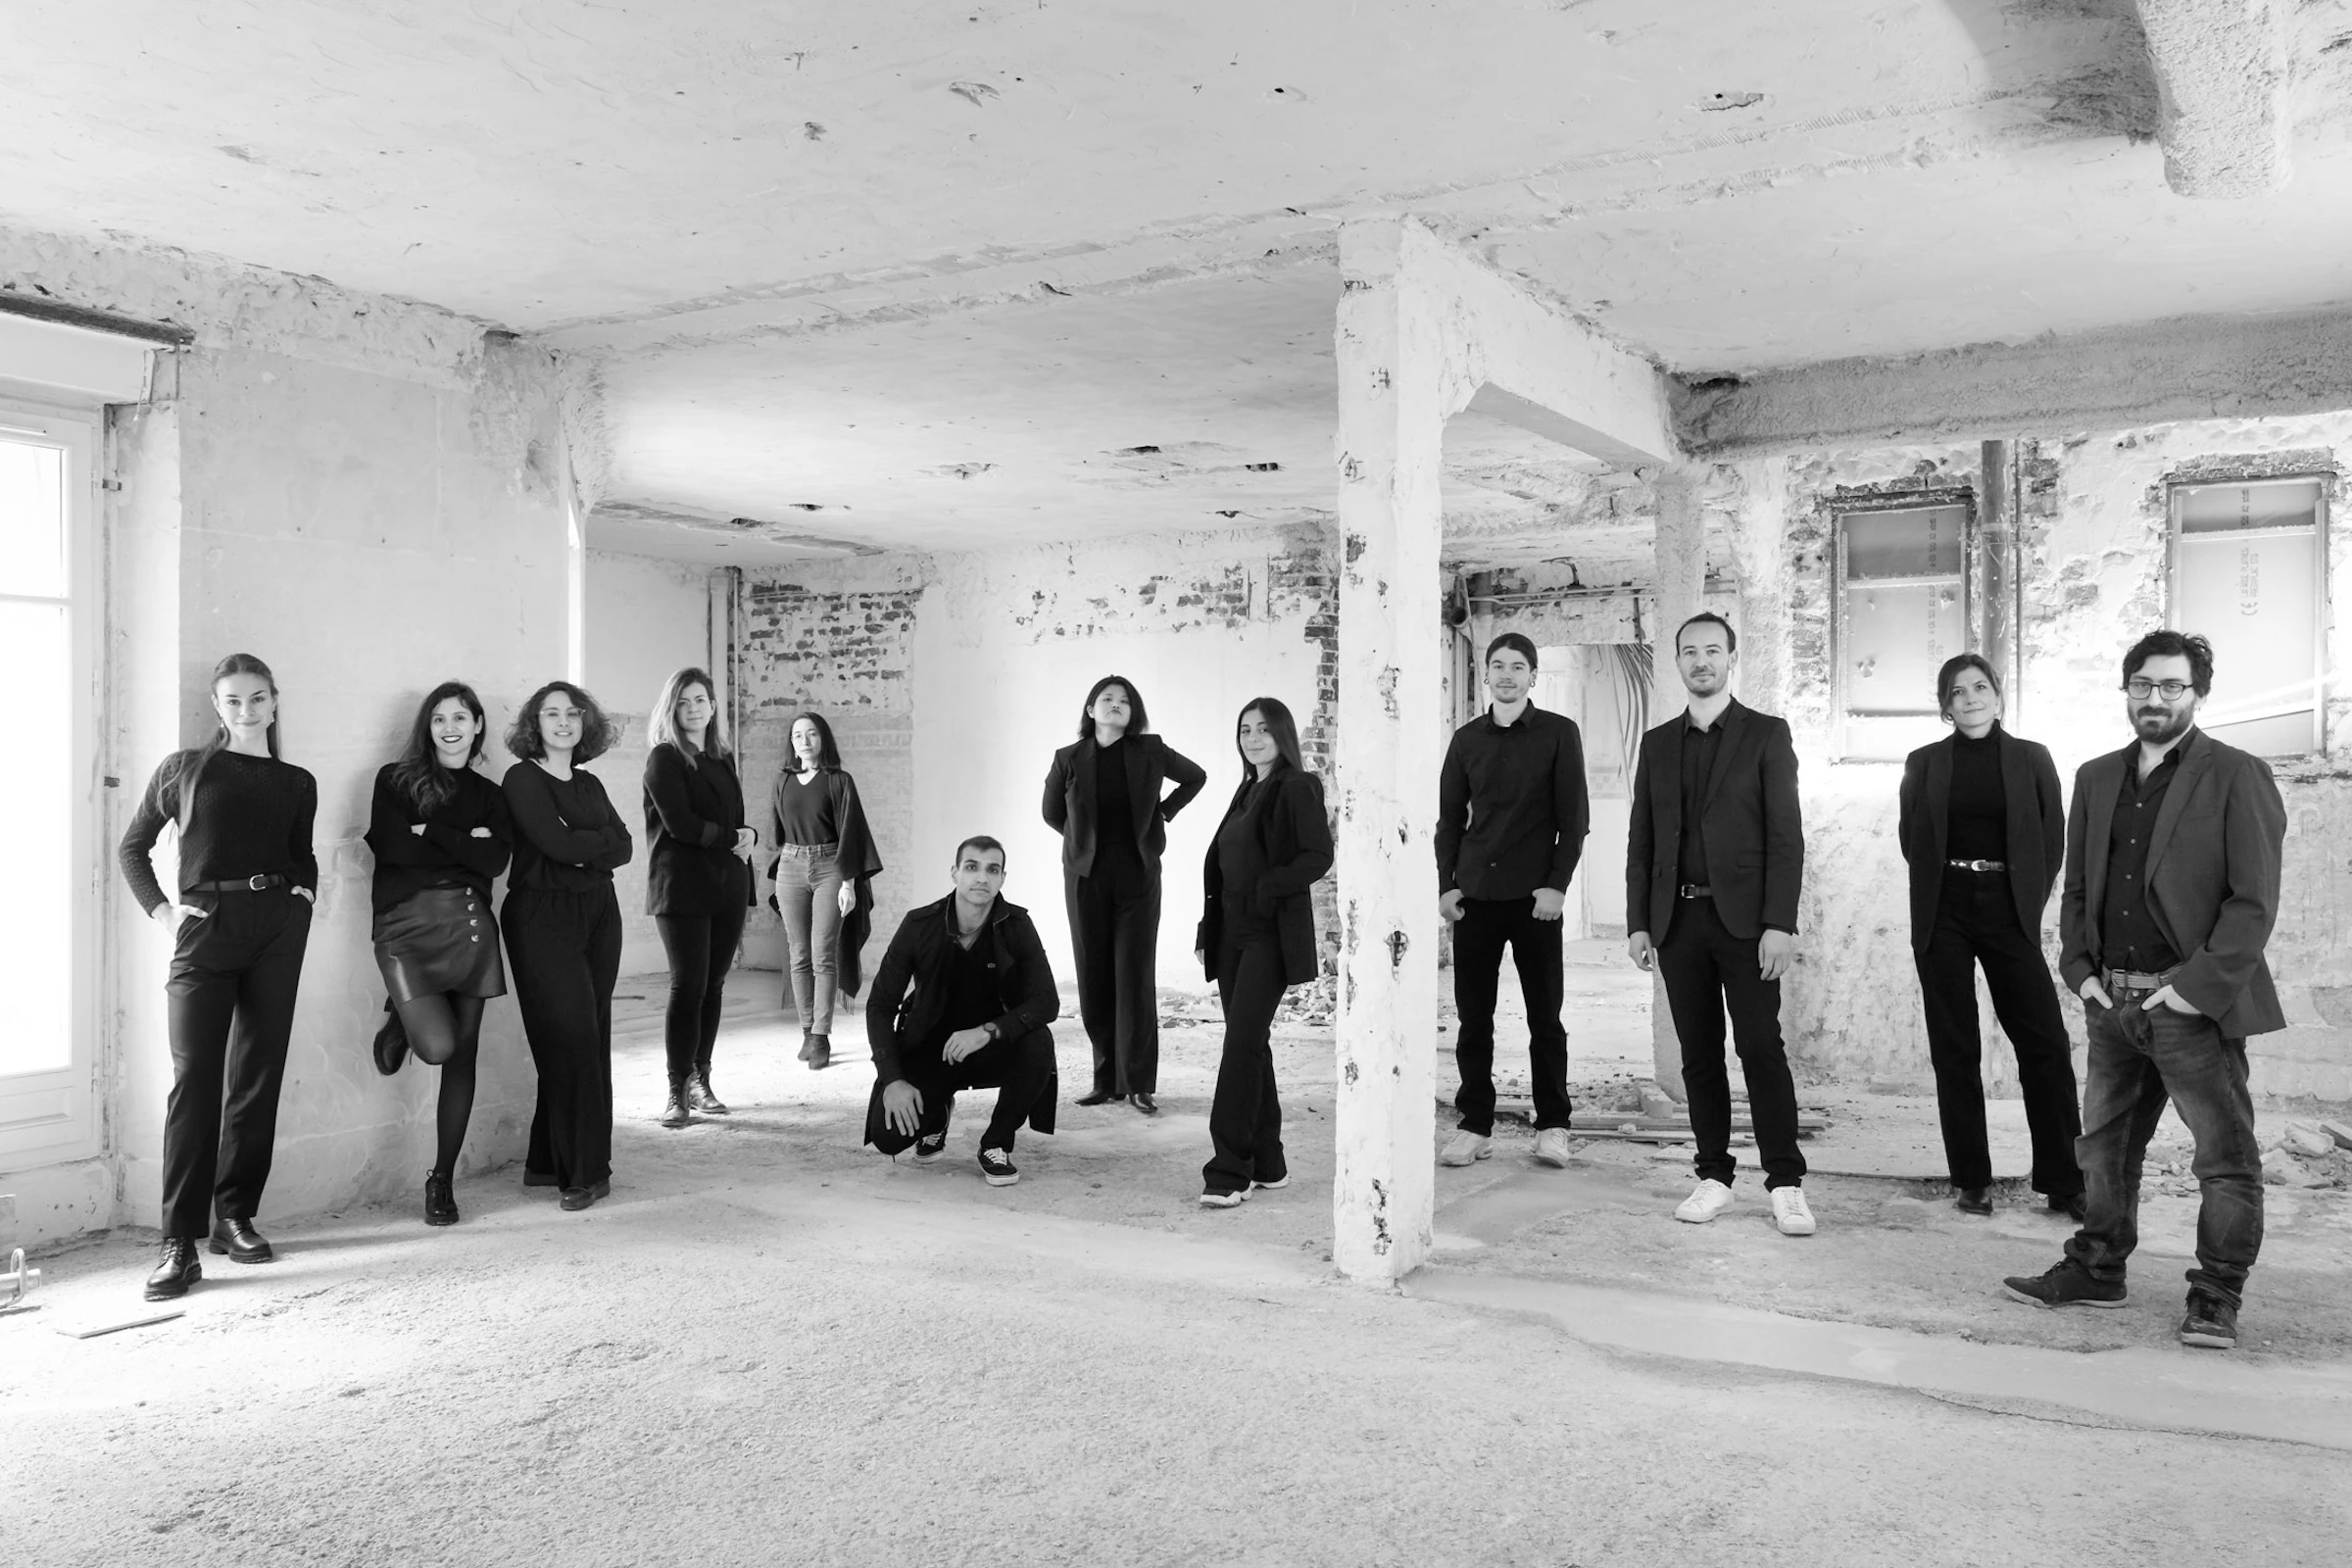
Pascal Dalous founded PDA in 2002. Donatien Dalous, an architect and environmental engineer, joined him; for ten years the two worked side by side, passing on know-how from one generation to the next. Donatien now leads the studio.
More than 20 architects, engineers and designers work in two units: design, led by Emilie Le Hay, and site, led by Rebecca Azoulay.
Join the studio
We welcome architects and engineers from other countries. Send your portfolio.
agence@pda.archiHave a project? Tell us about it.
15 rue du Conservatoire
75009 Paris